.png)
Maple Leaf
2 Bedrooms
2 Bathrooms
Up to 1,100 Sq. Ft.
Pet Friendly
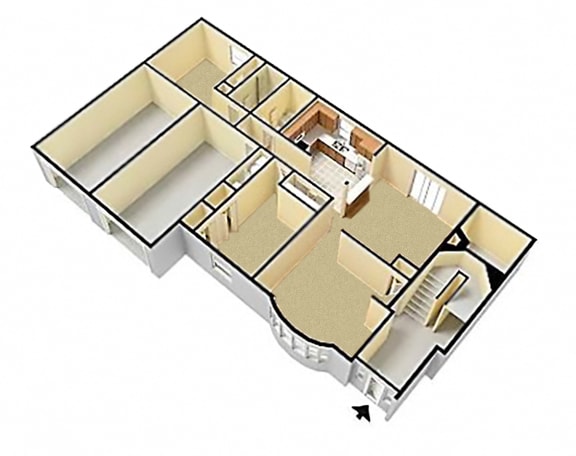
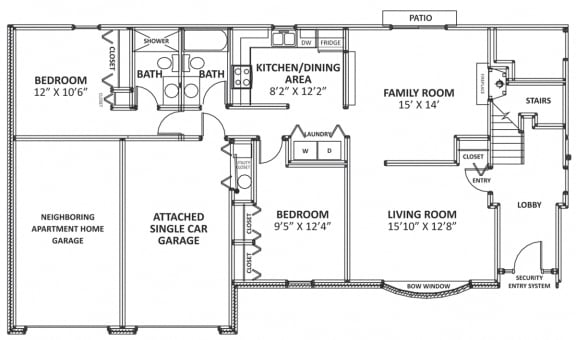
One of our most popular floor plans, the Maple Leaf is set up like a ranch style home on the ground floor. The Maple Leaf floor plan has abundant living space with a spacious living room with a beautiful, bow window and a family room with a fireplace. The Maple Leaf also features a Master Suite with en-suite bathroom and abundant closet space. An added feature, the Maple Leaf has an attached, single car garage. These dont stay on the market long, so get one while you can!
Features & Amenities
- Furnished Executive Suites
- Wheelchair Access *
- Four apartments per building with locked intercom entrance
- Attached garages (main floor unit, Maple Wood & Maple Leaf floor plans)
- Patio/Balcony
- Large kitchens
- Washer/Dryer
- Refrigerator
- Range
- Dishwasher
- Microwave *
- Garbage disposal
- Large Closets
- Fireplace *
- Extra Storage
- Efficient gas heating
- Central Air Conditioner
- Bow windows in main floor units
- Window Coverings
- Cable Ready
Apartment: # 60A
Date Available: 9/22/2026
Total Monthly Leasing Price: $1,445.00
Select Unit for Apartment 60A, opens in a new tabTotal Monthly Leasing Price $1,445.00
Have a question?
How can we help you?
Floor Plan Video
Floor Plan Virtual Tour
Floor Plan Video
Testimonials
Love this place. Great location, Great neighbors and a staff that goes above and beyond to make the community a great place to live.
- Kyle
Everyone here is amazing. Like having one big family.
- Heather
if you're looking for a quiet park like setting with great amenities and an awesome staff, this is the place to be. A dog park, a pool, a fitness room and great neighbors! what more could you ask for? It gets better, the manager is very friendly and helpful, as are the rest of the office staff. The maintenance staff is right on fixing any issues you have and the landscaping is beautiful. I love it here and would recommend Maple Lane to anyone asking. This is a great place to call home.
- Susan
Don't see the apartments or availability date you want? Join this floor plan's wait list.
Prices and special offers valid for new residents only. Pricing and availability subject to change at any time.
Maple Leaf Photo Gallery